Private Listing: 9405 Thatchbay Ct
The Grove, College Grove, Tennessee
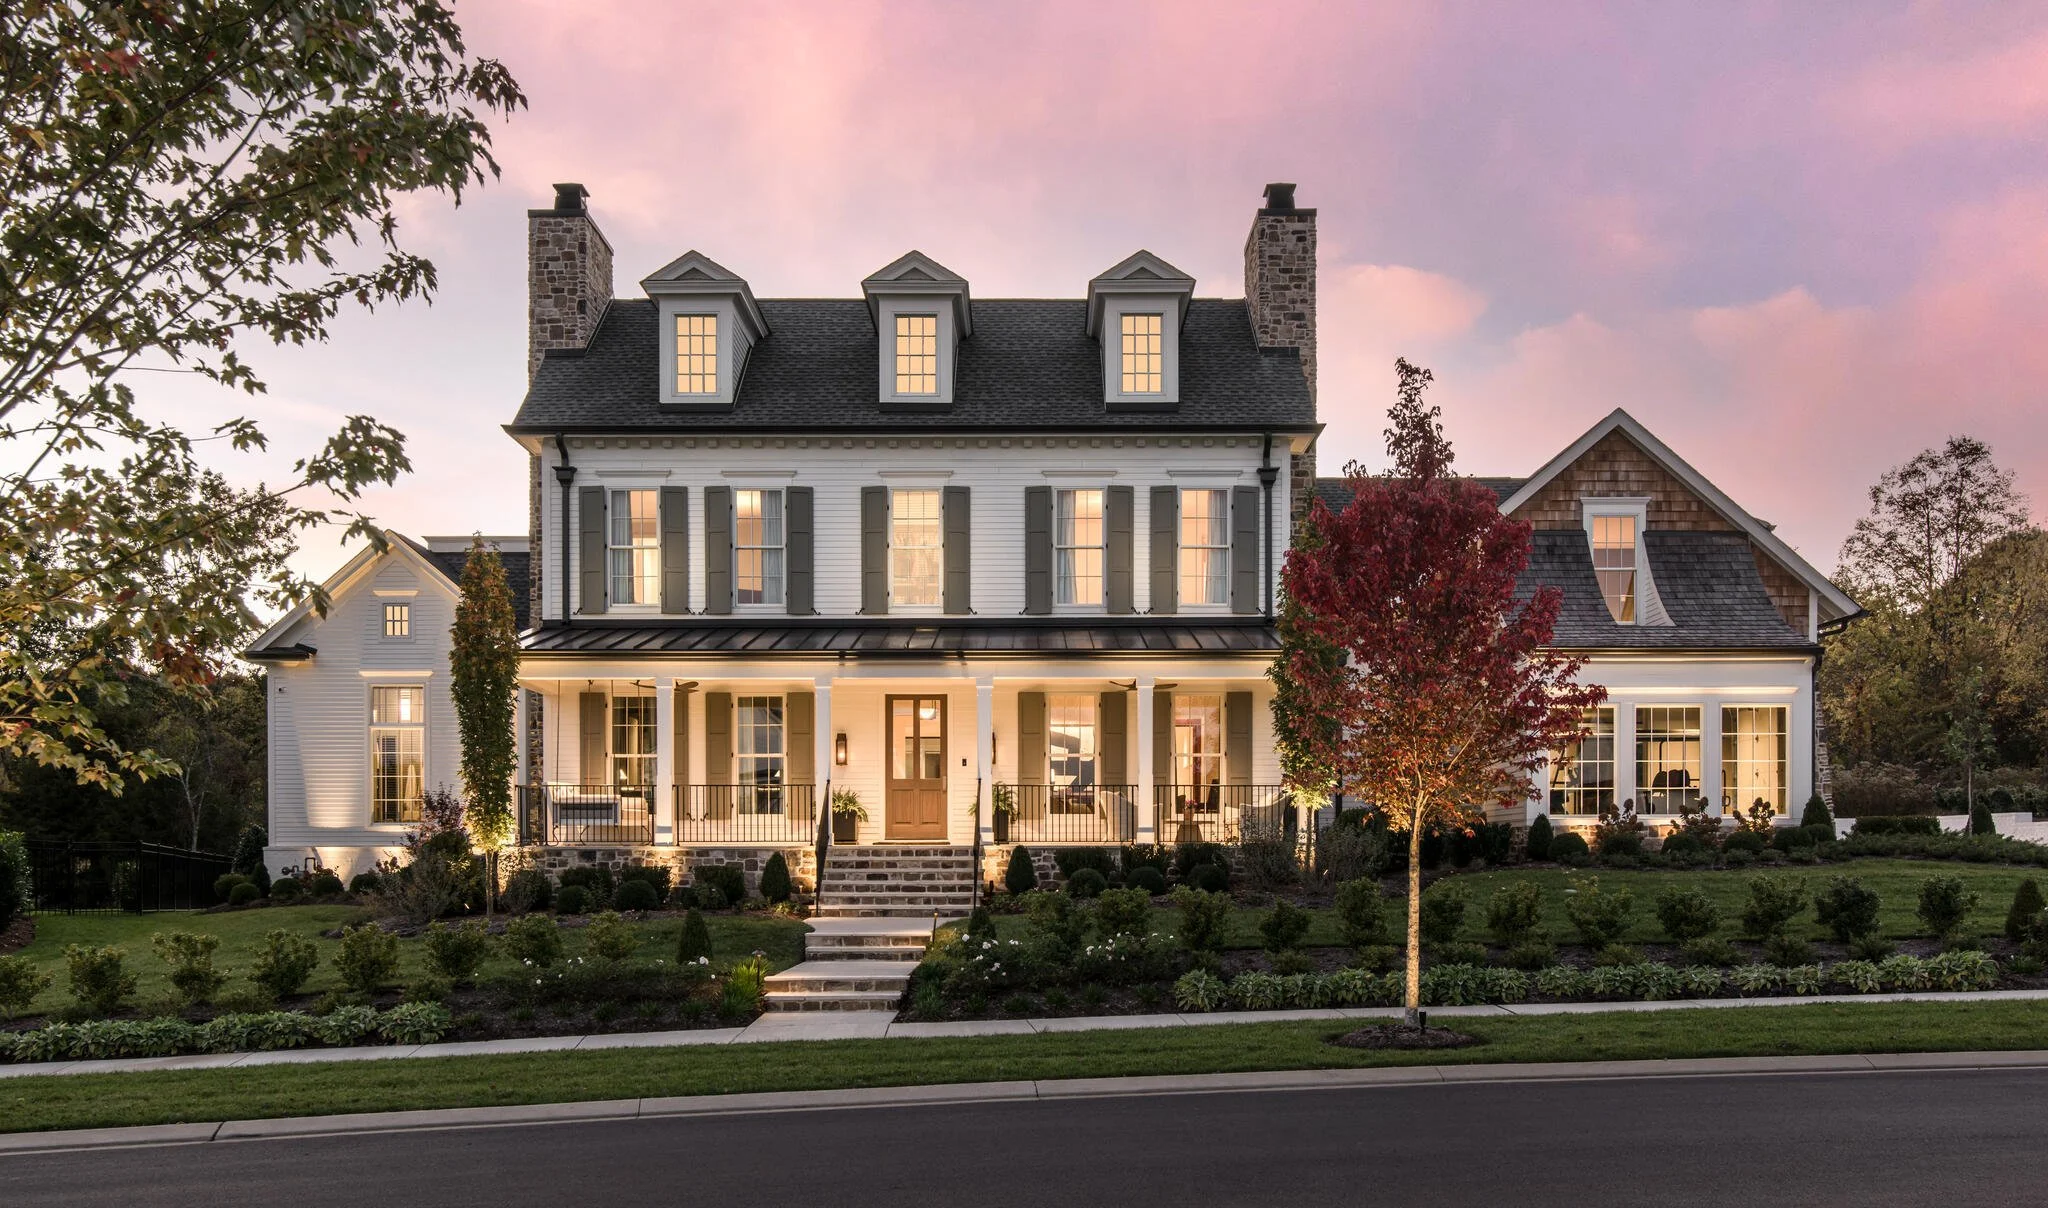
Rarely does a home of this caliber, defined by intentional design and meticulous stewardship, become available in The Grove, Nashville's premier resort-living community. Unlike most homes in The Grove, this home is a custom-built gem born from the collaboration of the owner, a well-known real estate professional, and the internationally acclaimed Jason Arnold Interiors, who has graced the pages of Architectural Digest and Elle Decor. Every inch of this 2021-built estate reflects a sophisticated, curated aesthetic.

The Story of 9405 Thatchbay Court
Rarely does a home of this caliber, defined by intentional design and meticulous stewardship, become available in The Grove, Nashville's premier resort-living community. Unlike most homes in The Grove, this home is a custom-built gem born from the collaboration of the owner, a well-known real estate professional, and the internationally acclaimed Jason Arnold Interiors, who has graced the pages of Architectural Digest and Elle Decor. Every inch of this 2021-built estate reflects a sophisticated, curated aesthetic.
Positioned on a premier cul-de-sac within the neighborhood, the property offers privacy and serenity, backing directly to lush community green space, and away from the main roads and construction traffic of the neighborhood. While tucked away into a quiet corner of the neighborhood, the home is still only minutes away from community features including multiple restaurants, community pools, tennis courts, walking trails, and award winning features including the Manor House, the Greg Norman-designed golf course, and the equestrian facility.
Inside, the finishes are extraordinary, the flow and function are carefully considered, and the design pedigree is apparent. This home can be grand, or it can be intimate. It has hosted wonderful holidays and evening soirees, and it has also seen cozy, slow paced Sundays spent by the fire and watching movies. The layout flows seamlessly and yet also manages to check all the boxes. Past the gracious stone-lined front porch, you enter into a welcoming yet not overwhelming foyer. The formal dining room to the right is anchored by a Tennessee Fieldstone fireplace and a set of built in bookcases that allow the room to serve as a library as well as place to serve and entertain. Hidden behind the bookshelves is a walnut lined wine cellar with room for an extensive collection.
Functional daily flow is highlighted through a series of anterooms including a British country house-inspired bar (complete with ice maker, beverage center, and 180 bottle wine refrigerator, and custom cabinetry), a white oak and stone mudroom, a laundry room, and a scullery/pantry that is lined in rift-cut white oak cabinetry and includes a full size column freezer, coffee bar and appliance garage, and a built in home command center desk area.
The expansive rooms along the rear of the home are the elegant kitchen, informal dining area, and primary living room. The kitchen deftly combines incredible design style with chef level function. The 60” dual fuel Wolf Range is a centerpiece, capped by a discreet plaster hood. An elegant, distinctly-veined marble slab and shelf highlights the range wall, with custom inset cabinetry, burnished brass hardware, and a panel hidden Sub Zero refrigerator completing the space. The island is crafted out of a special black granite, honed to look like a solid block of basalt anchoring the room. Against this is the informal breakfast dining area with a rare light fixture from Darryl Carter for Urban Electric. And a highly functional pantry cabinet was built to a design the homeowner created to look like an pedimented English breakfront cabinet from the Edwardian period, yet houses backstock goods, cook books, a microwave, and an appliance garage.
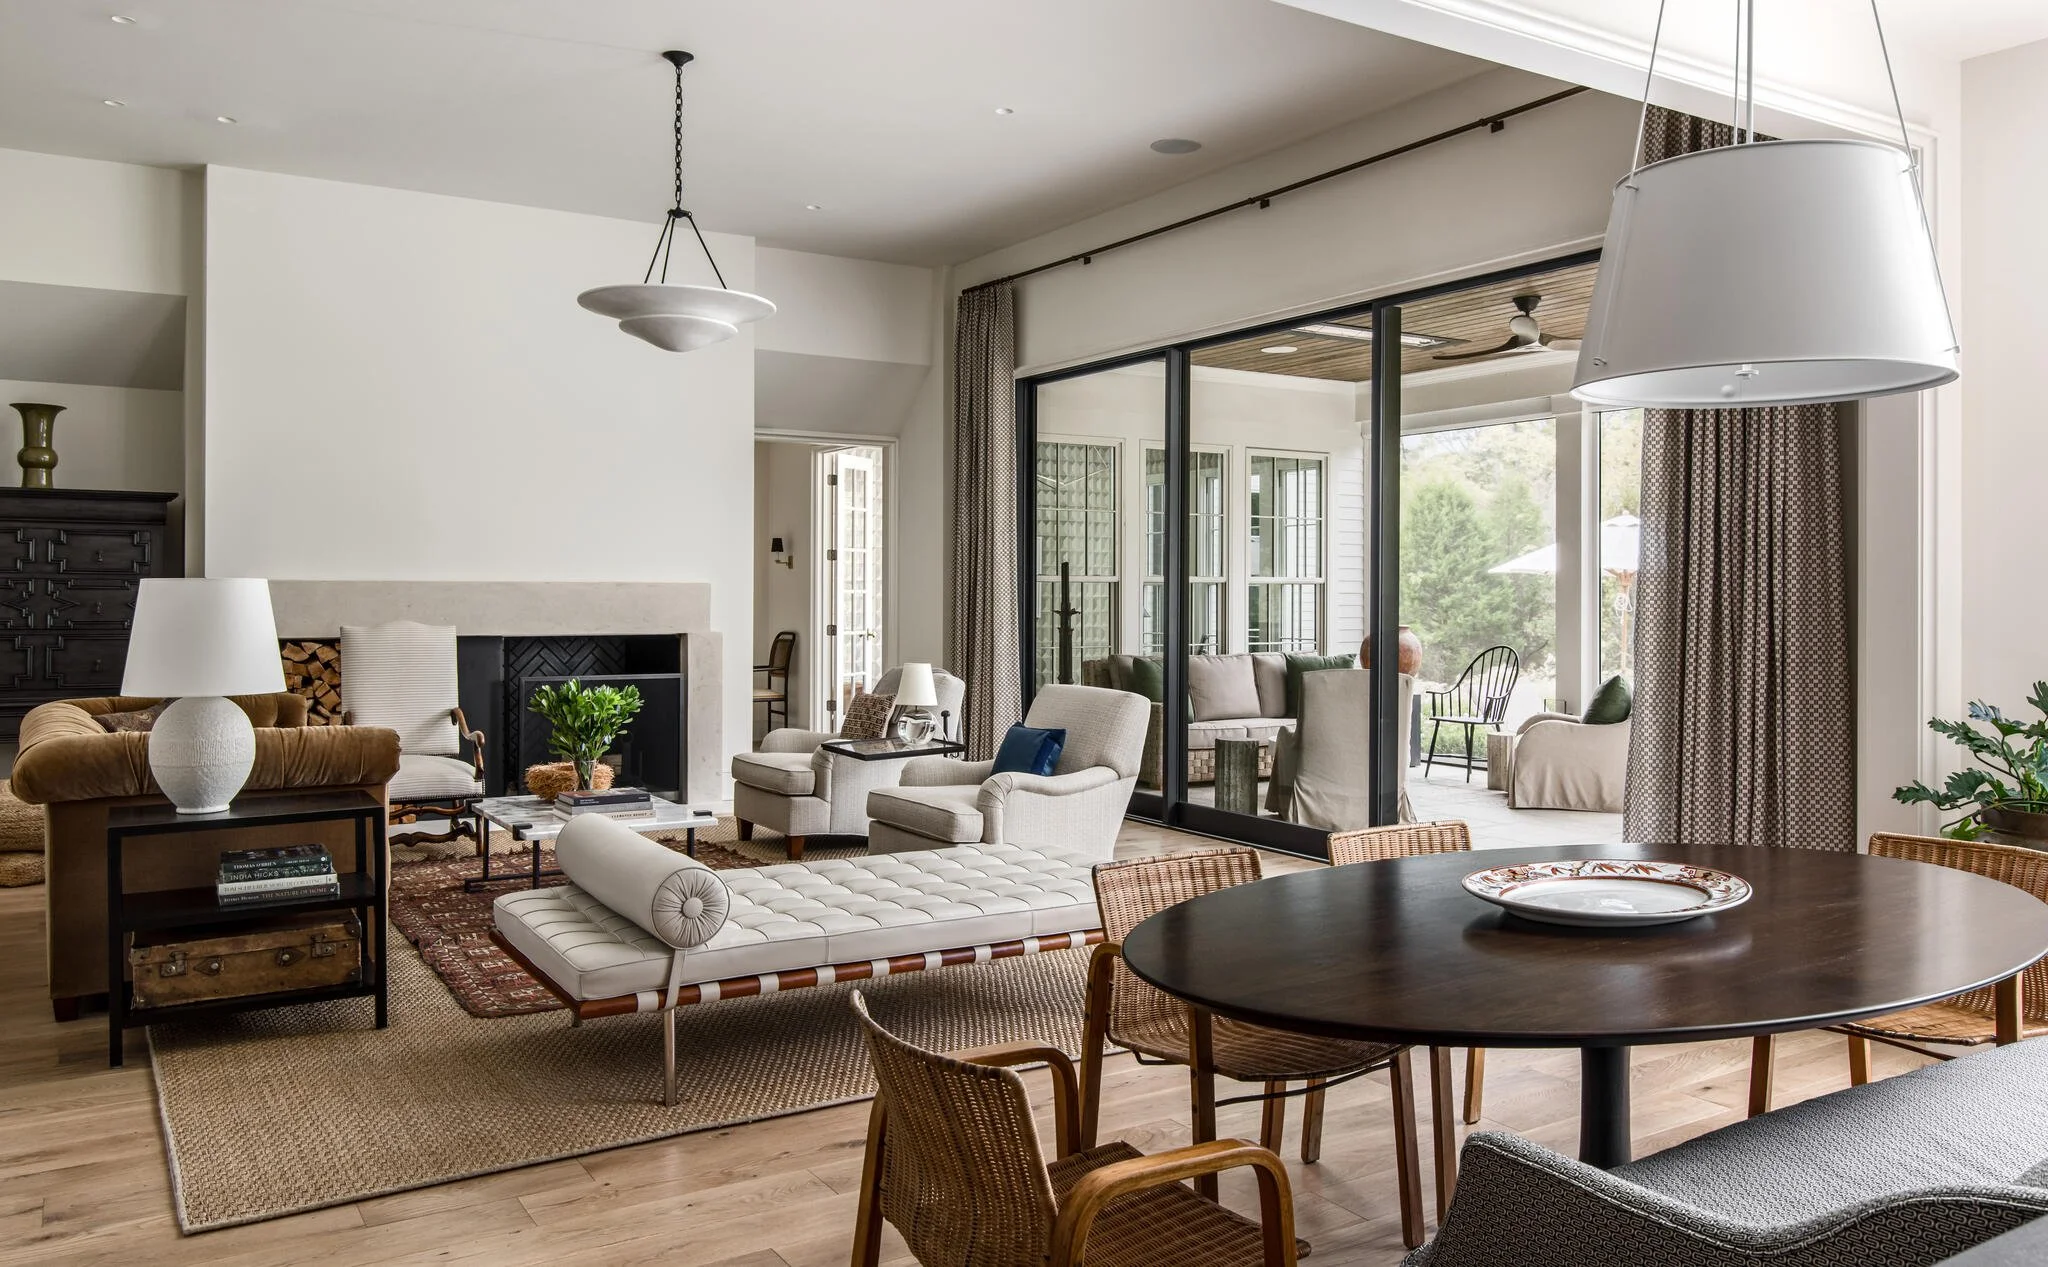
The living room is a comfortable yet elegantly impressive central space, with 12 foot ceilings, Deco-inspired alcoves, a massive woodburning fireplace, and a sliding glass wall that connects the space to outdoor living on beautiful days.
The primary suite is a sanctuary tucked away on its own wing of the home, with a dedicated HVAC unit, 12 foot ceilings, a private coffee bar, and a view out over the rear yard and landscaping. The primary bath features custom-designed walnut vanities, heated floors, a freestanding tub, and an oversized marble clad shower with an integrated rain head, shower, and handheld sprayer, all from Waterworks. The toilet room features a Kohler bidet and additional rift-clad white oak storage. The primary closet is a work of art, with 12 foot ceilings, a built-in bench, and storage features designed by the homeowner, sized to accommodate a sizable clothing collection. The room is swathed in Farrow and Ball paint and a soft footfeel is accomplished with a high-end wool carpet.
Meanwhile, the main floor also features a wood paneled den/snug with fireplace, built in surround sound for movie nights, and a full bath, as well as a stunning powder room hidden behind custom paneled doors, and a light filled home office which is adjacent to functional storage and an optional elevator chase.
Upstairs, you’ll find two wings of the home crafted with intention. Above the main body of the home there are three bedroom suites, all with walk in closets and custom designed ensuite baths. Off the landing sits a second home office and kid’s study den with built in desks and bookshelves. A large bonus room offers another discreet hang out spot, and a craft closet with sink and a built-in bunk bed alcove are tucked off the space as well. At the other wing of the home, separated from the rest of the home and consciously placed above the garage area is an oversized set of bonus rooms which house the music lounge, home gym, and conditioned storage. The home gym comes fully equipped with weights, treadmill, and an infrared sauna. This space could also easily accommodate other flexible uses such as a golf simulator.
Lest you think the mechanicals and systems of this home were overlooked, the house features three true woodburning fireplaces, an elevator chase for future-proofing, upgraded air and UV filtration on the HVAC system, and a whole-house multi-stage water filtration system. Discreet Aria venting solutions mean that air vents disappear from sight, while a lighting designer carefully placed flangeless, 2” recessed fixtures to perfectly illuminate artwork, workspaces, and create an evening glow that shows the house in its best light.
Outdoors, a custom white oak pergola shades an 8 person outdoor dining area, while a nearby kitchen area features a built-in grill and pizza oven. A built-in fieldstone firepit anchors the outdoor living space, and is flanked by a lounge area. The extensive front and rear porches offer ample relaxing and entertaining space, both surfaced entirely in hand-laid Peacock Pavers custom made in Alabama. The front porch features a sitting area and a rope-hung porch swing, lit by gas lanterns, with a haint-blue beadboard-lined ceiling and chamfered pillars for a true classic southern porch experience. The rear porch opens to the living room through a 9 foot tall Arcadia sliding glass wall system for true indoor-outdoor connectivity. This space features living and dining areas with motorized shades and screening, and integrated electric ceiling heating elements for true year-round comfort. All of this set against a backdrop of professional landscape lighting, a newly installed fence, and over $75k in new plants for additional privacy screening and lush views. The expansive, flat lot is a rare asset, perfectly suited for a custom pool, putting green, or additional gardens.
The garage is a car enthusiast’s dream, featuring an EV charger and custom storage systems, an epoxy floor, and a paint and lighting scheme that is equal to that inside the house. This isn't just a garage, it's a showroom and extension of the home, with a flush entry and no steps between garage and mudroom.
The seller is offering an unparalleled turnkey experience. The sale includes $150,000 in custom designer window treatments, all high-end exterior furniture, a fully equipped gym with an infrared sauna, and a six-seat golf cart for effortless trips to the Bridge Bar and nearby trails.
Maintained with precision, this home has been serviced quarterly by management company for all systems, and cleaned weekly throughout its entire lifespan. In addition, this home is offered pre-inspected with all repairs completed and updates addressed. This is the definitive choice for the buyer who demands the best in The Grove.


